Roman apartment

Roman apartment

Location: Rome, Italy

Area: 95 m²

Year: 2026

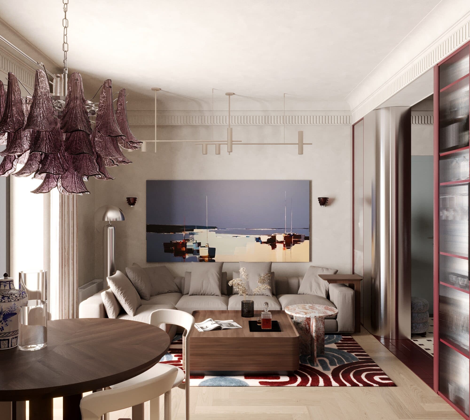
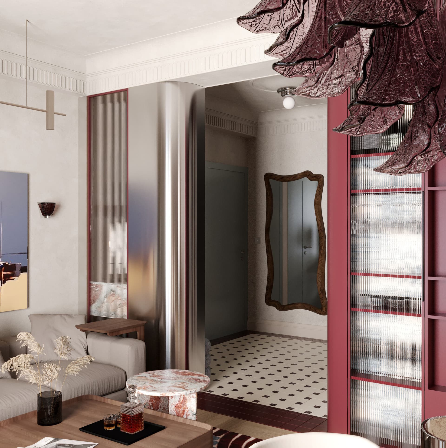
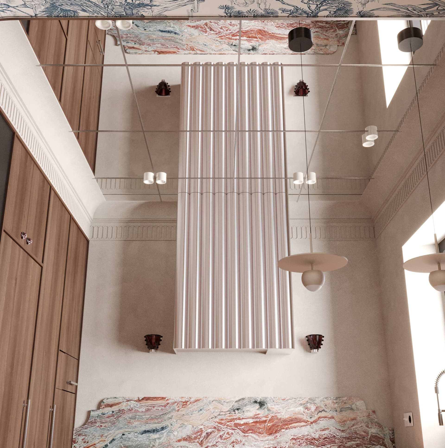
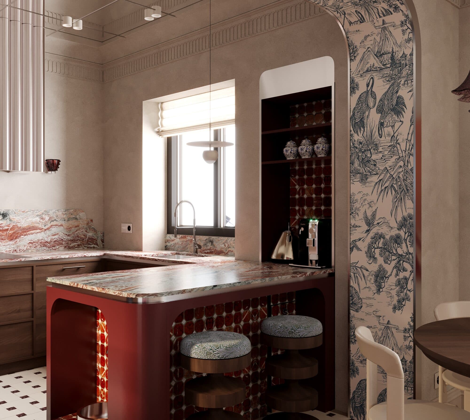
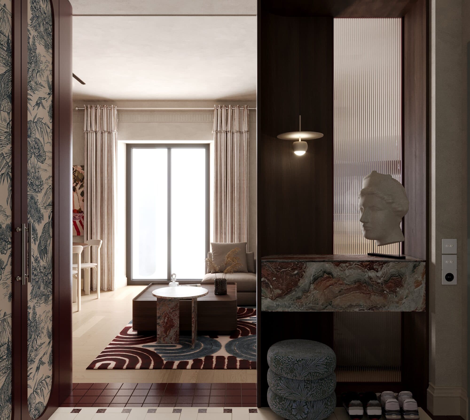
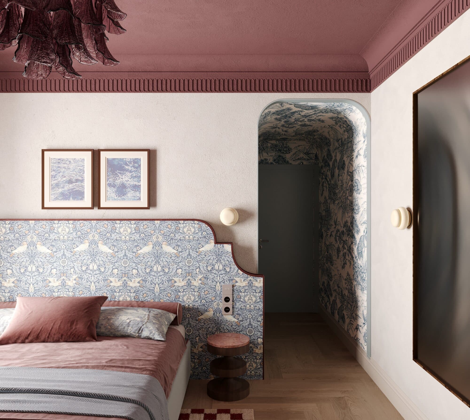
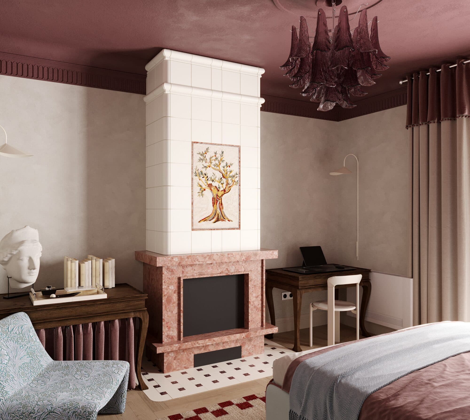
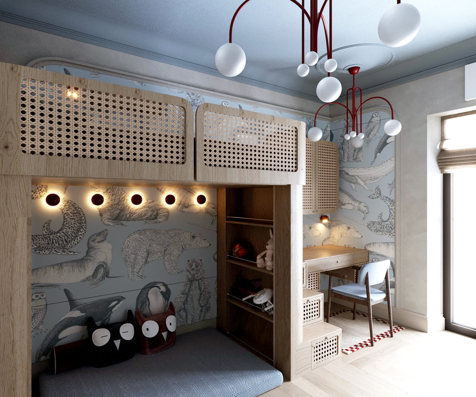
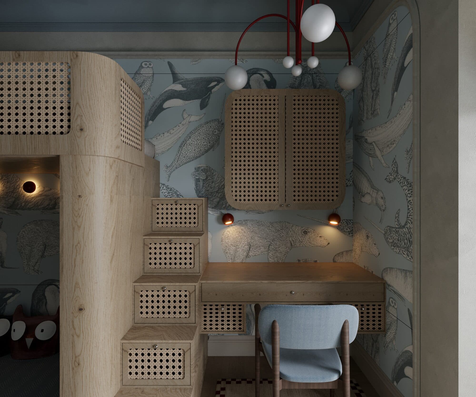
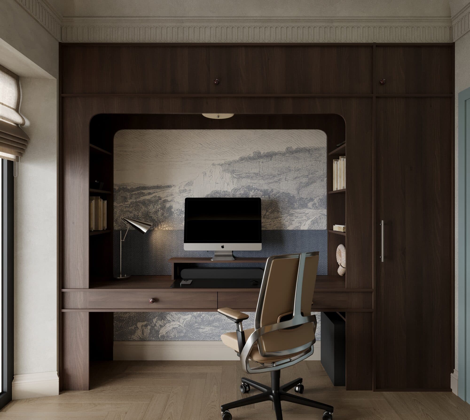
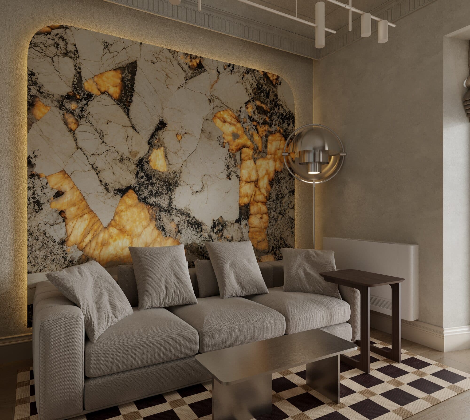
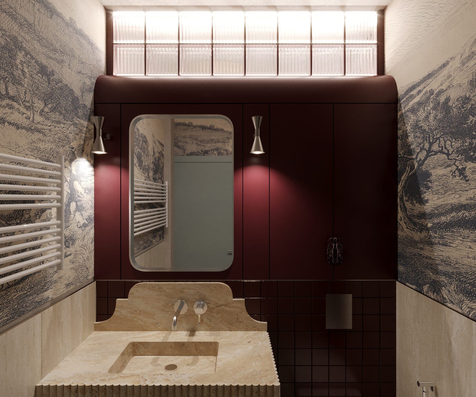
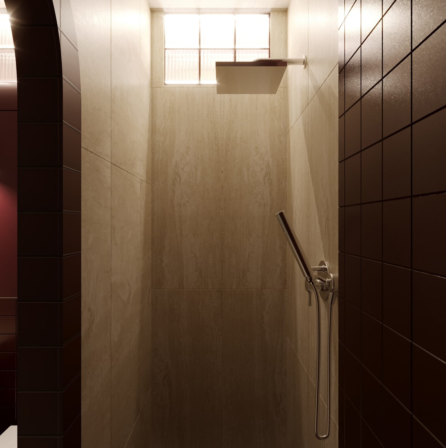
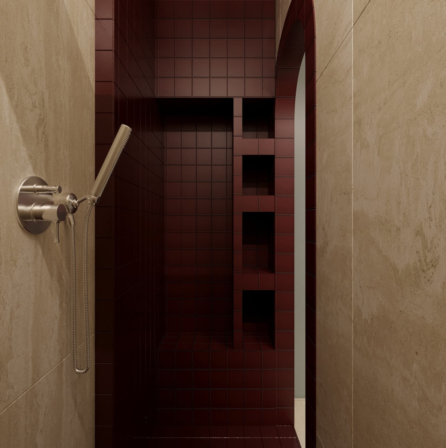
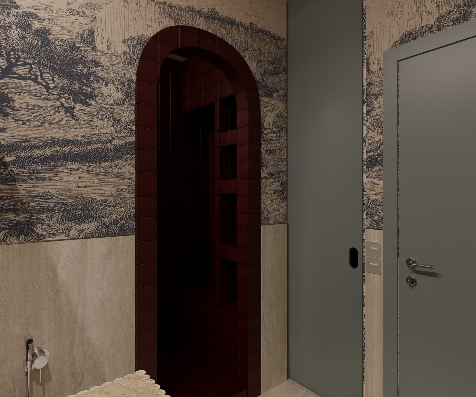
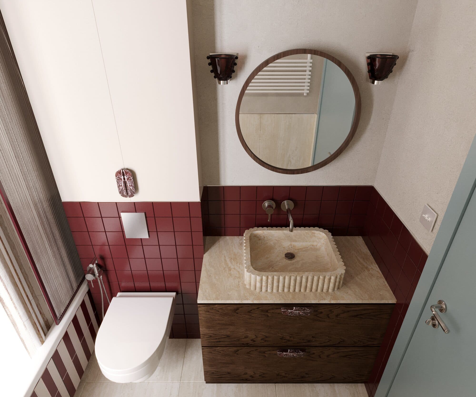
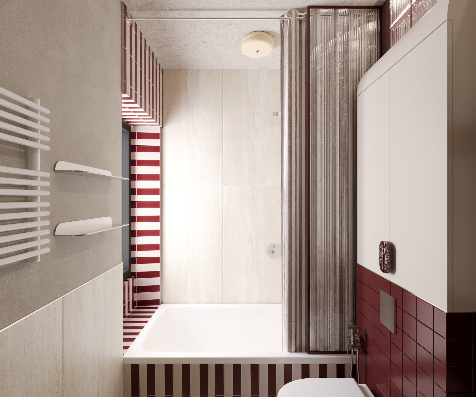
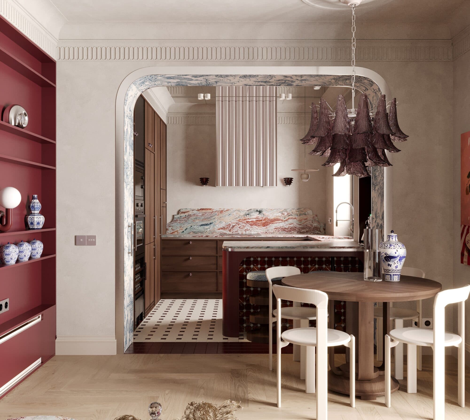
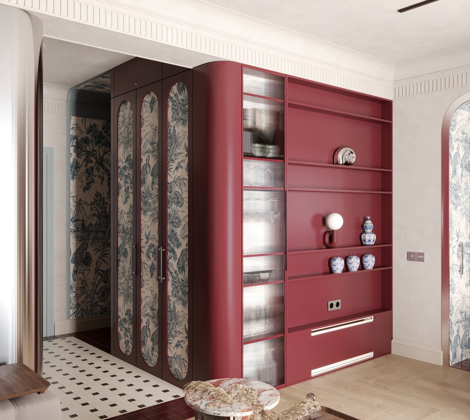
Located in Rome, this apartment was designed for a family of three. The original layout was re-imagined to suit the family's lifestyle. The apartment now accommodates a spacious open-plan living area, two bedrooms, two bathrooms, two wardrobes, and a study that can be used as a guest room. Every space was designed to maximize functionality without compromising warmth or character. The project balances modern functionality with the character of the location, combining vintage influences, classical proportions, and contemporary design. Soft wash paints, large surfaces of color, wooden materials — became the foundation of the interior. While local italian materials, such as natural stone, mosaics, tiles, and vintage-inspired furnishings, expressive patterns, metal and glass accents introduce a character. The studio forms the heart of the home. An arch and a sculptural kitchen island create a transition between the kitchen and living areas. A concealed pull-out storage is seamlessly integrated into the depth of the arch. The kitchen was designed to integrate every storage solution into the architecture, including a dedicated coffee niche, corner pantry, concealed appliances, generous preparation surfaces, and even a discreet feeding station for the family's dog. One of the most unexpected design features is the mirrored ceiling above the kitchen, reflecting light and adding a theatrical effect. The entrance immediately introduces the apartment's design language through a multi-functional architectural element positioned at its center. A custom wardrobe seamlessly combines storage with open display shelving while discreetly concealing the fan coil unit and electrical panel. In bedroom, the existing marble fireplace became the starting point for the entire bedroom composition. It was framed with white ceramic tiles and local mosaic artwork. The main bathroom features a walk-in shower framed by an elegant tiled arch with integrated shelving, referencing classical Roman architecture. A distinctive glass block detail connects the bathrooms, allowing natural daylight to travel between spaces and bringing sunlight into the windowless bathroom without sacrificing privacy. A separate laundry room is adjacent to the bathroom and keeps household functions discreetly out of sight.

What was done

  • •Concept
  • •Planning solutions
  • •Design of the equipment and unique elements
  • •3d visualization
  • •Drawings
  • •Specification of materials and equipment
Roman apartment gallery image 1Roman apartment gallery image 2Roman apartment gallery image 3Roman apartment gallery image 4Roman apartment gallery image 5Roman apartment gallery image 6Roman apartment gallery image 7Roman apartment gallery image 8Roman apartment gallery image 9Roman apartment gallery image 10Roman apartment gallery image 11Roman apartment gallery image 12Roman apartment gallery image 13Roman apartment gallery image 14Roman apartment gallery image 15Roman apartment gallery image 16Roman apartment gallery image 17Roman apartment gallery image 18