Cosmetology clinic

Cosmetology clinic

Location: Ukraine

Area: 140 m²

Year: 2026

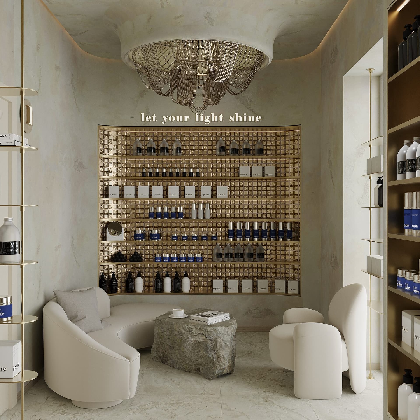
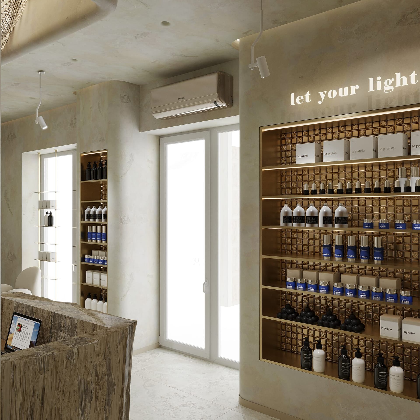
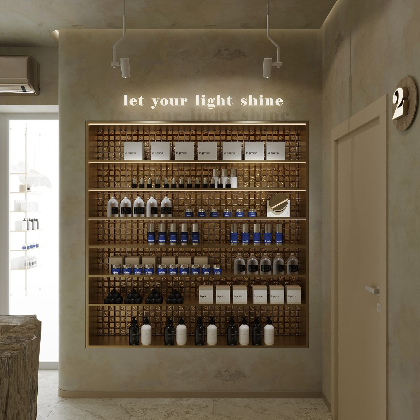
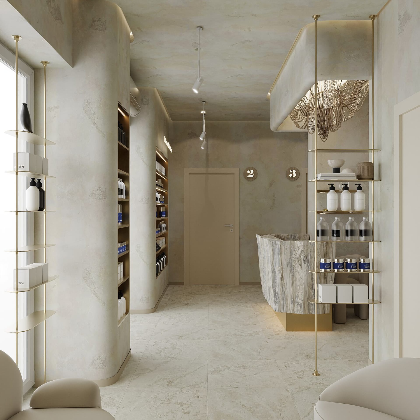
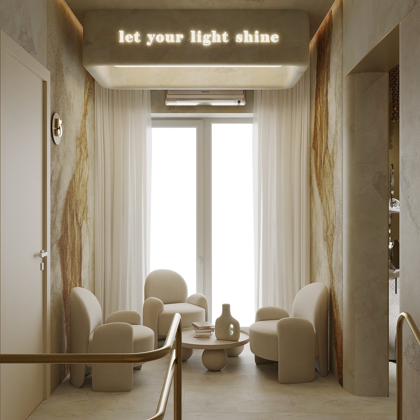
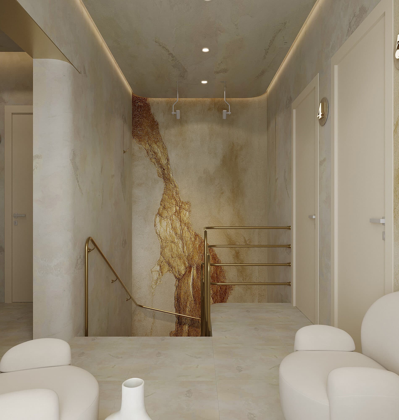
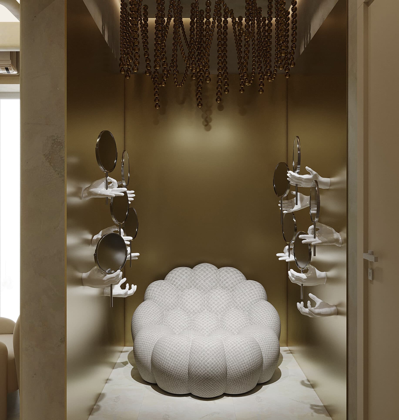
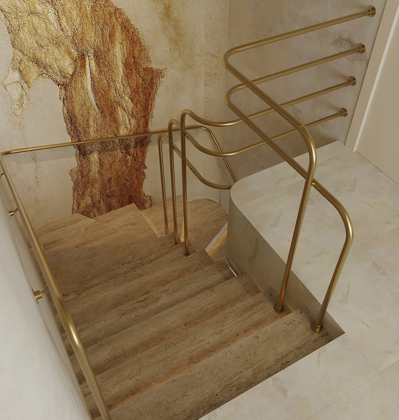
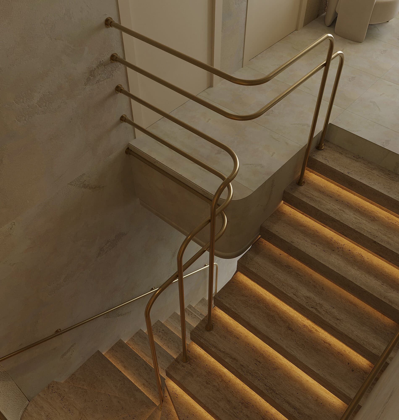
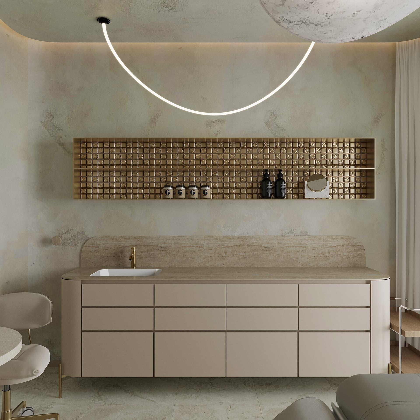
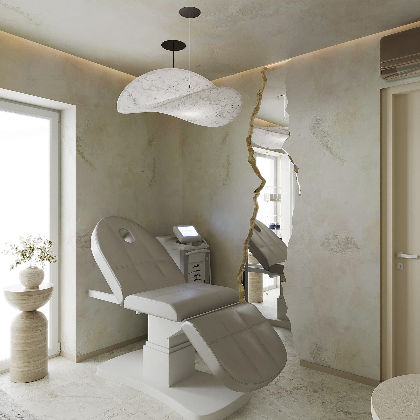
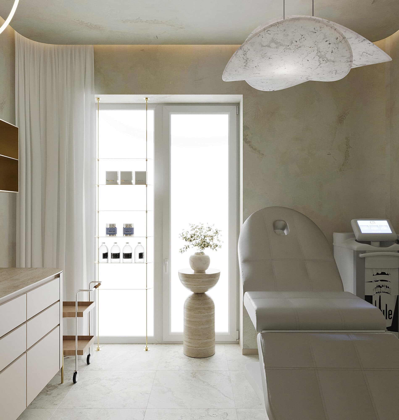
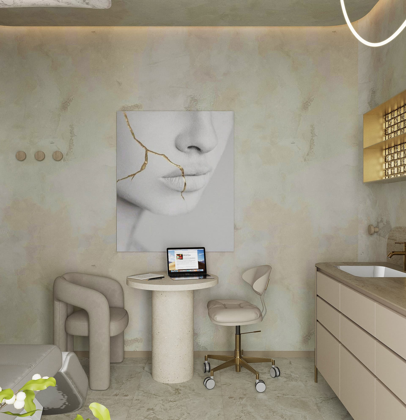
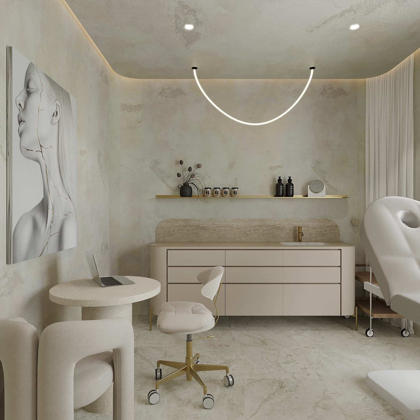
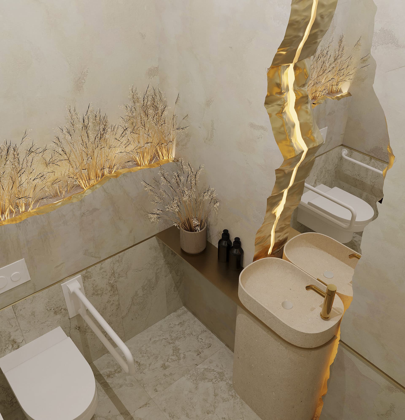
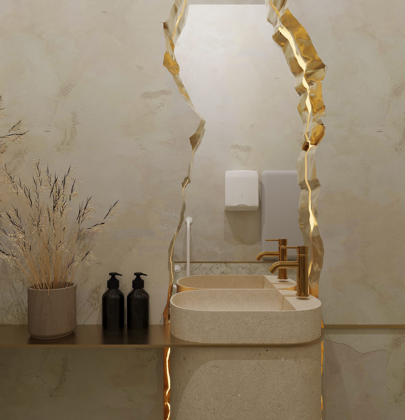
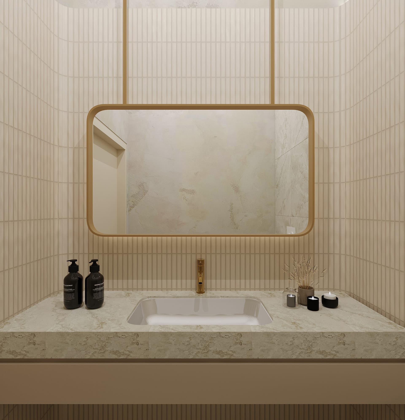
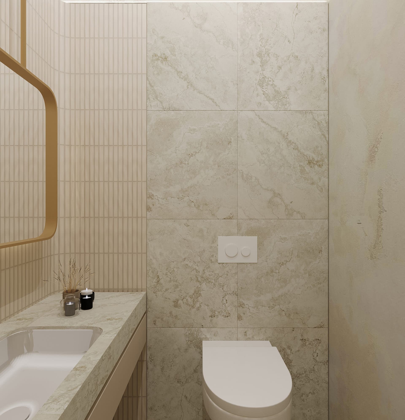
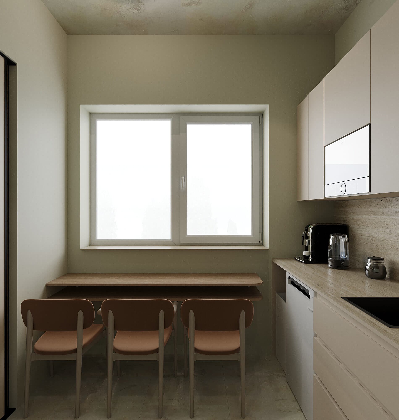
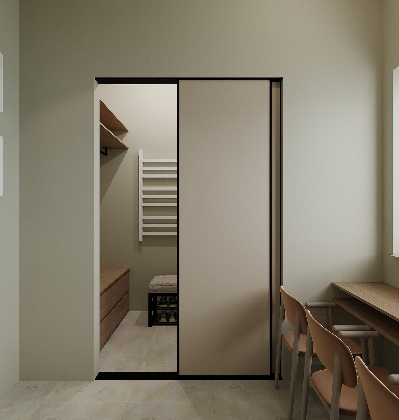
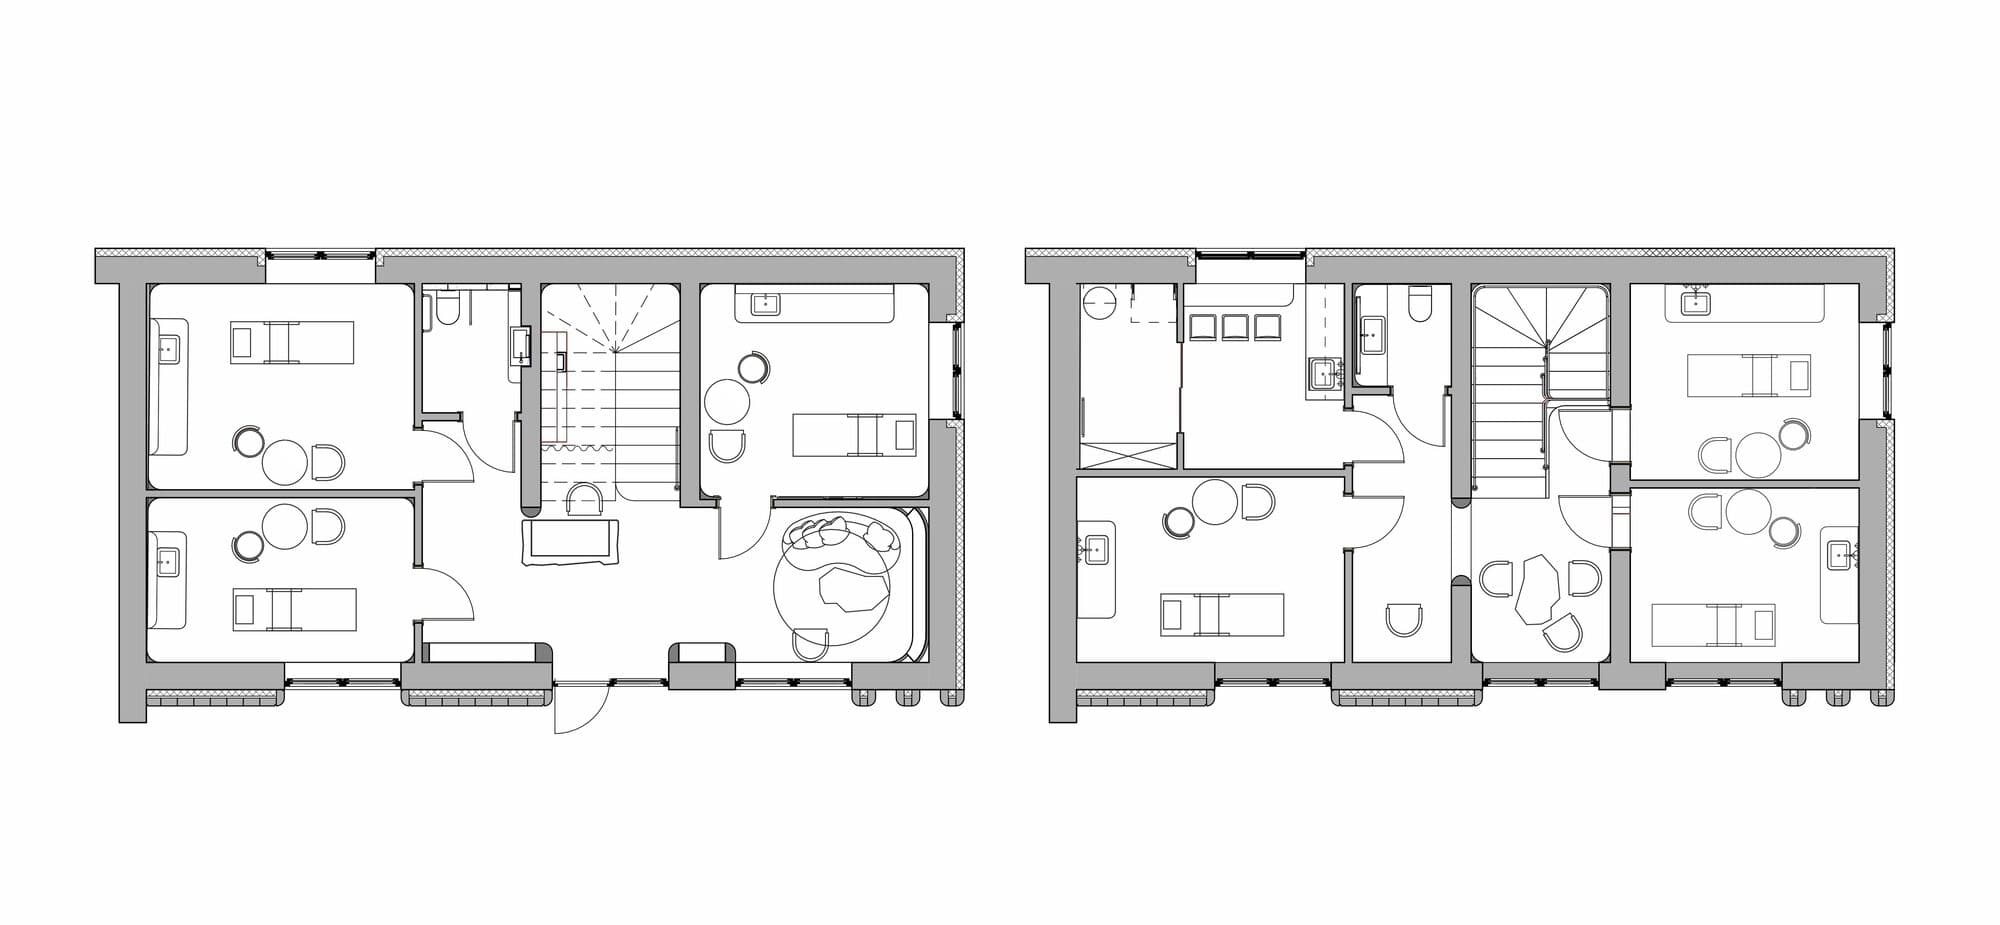
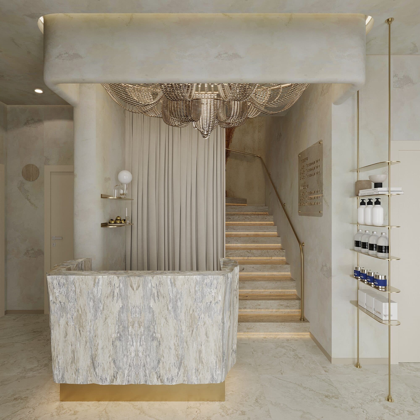
This project began with the transformation of an existing single-storey building into a contemporary two-level cosmetic clinic. The intervention went far beyond interior design: we developed the architectural concept, adding a new upper floor and a staircase, reshaping the window proportions, completely replanning the interior layout, and designing engineering systems to create a space tailored to modern aesthetic medicine. The concept is built around a simple idea: light as a symbol of inner beauty and well-being. Design decisions support an atmosphere of serenity, inviting visitors to slow down, breathe, and feel at ease from the moment they enter. The interiors are defined by soft, flowing geometries, rounded corners, warm mineral textures, and a restrained palette of stone, plaster, and brushed gold. The golden accents appear throughout the project — not only in the fixtures and custom metalwork, but also as illuminated golden cracks carved into walls and mirrors. These glowing elements symbolize the inner light within every person, suggesting that beauty is not created here, but revealed. The reception desk is integrated beneath the new staircase, making efficient use of the space while concealing storage behind it. A relaxed waiting lounge welcomes guests with sculptural seating, soft lighting, and interesting cosmetic displays that introduce the clinic's products in an elegant retail environment. A second lounge on the upper floor offers another quiet place for visitors and a fun photo area. The clinic layout includes six treatment rooms, two bathrooms, and a staff room. Circulation through the building is intentionally fluid. The staircase acts as both a functional connector and a sculptural centerpiece, with curved brass handrails echoing the rounded language of the project. Layered lighting, indirect illumination, and natural daylight reinforce the sense of openness and tranquility.

What was done

  • •Concept
  • •Branding
  • •Architecture
  • •Planning solutions
  • •Design of the equipment and unique elements
  • •3d visualization
  • •Drawings
  • •Specification of materials and equipment
  • •Site Supervision
Cosmetology clinic gallery image 1Cosmetology clinic gallery image 2Cosmetology clinic gallery image 3Cosmetology clinic gallery image 4Cosmetology clinic gallery image 5Cosmetology clinic gallery image 6Cosmetology clinic gallery image 7Cosmetology clinic gallery image 8Cosmetology clinic gallery image 9Cosmetology clinic gallery image 10Cosmetology clinic gallery image 11Cosmetology clinic gallery image 12Cosmetology clinic gallery image 13Cosmetology clinic gallery image 14Cosmetology clinic gallery image 15Cosmetology clinic gallery image 16Cosmetology clinic gallery image 17Cosmetology clinic gallery image 18Cosmetology clinic gallery image 19Cosmetology clinic gallery image 20Cosmetology clinic gallery image 21